About Exxir.
A holding company built on conviction.
Welcome to Exxir.
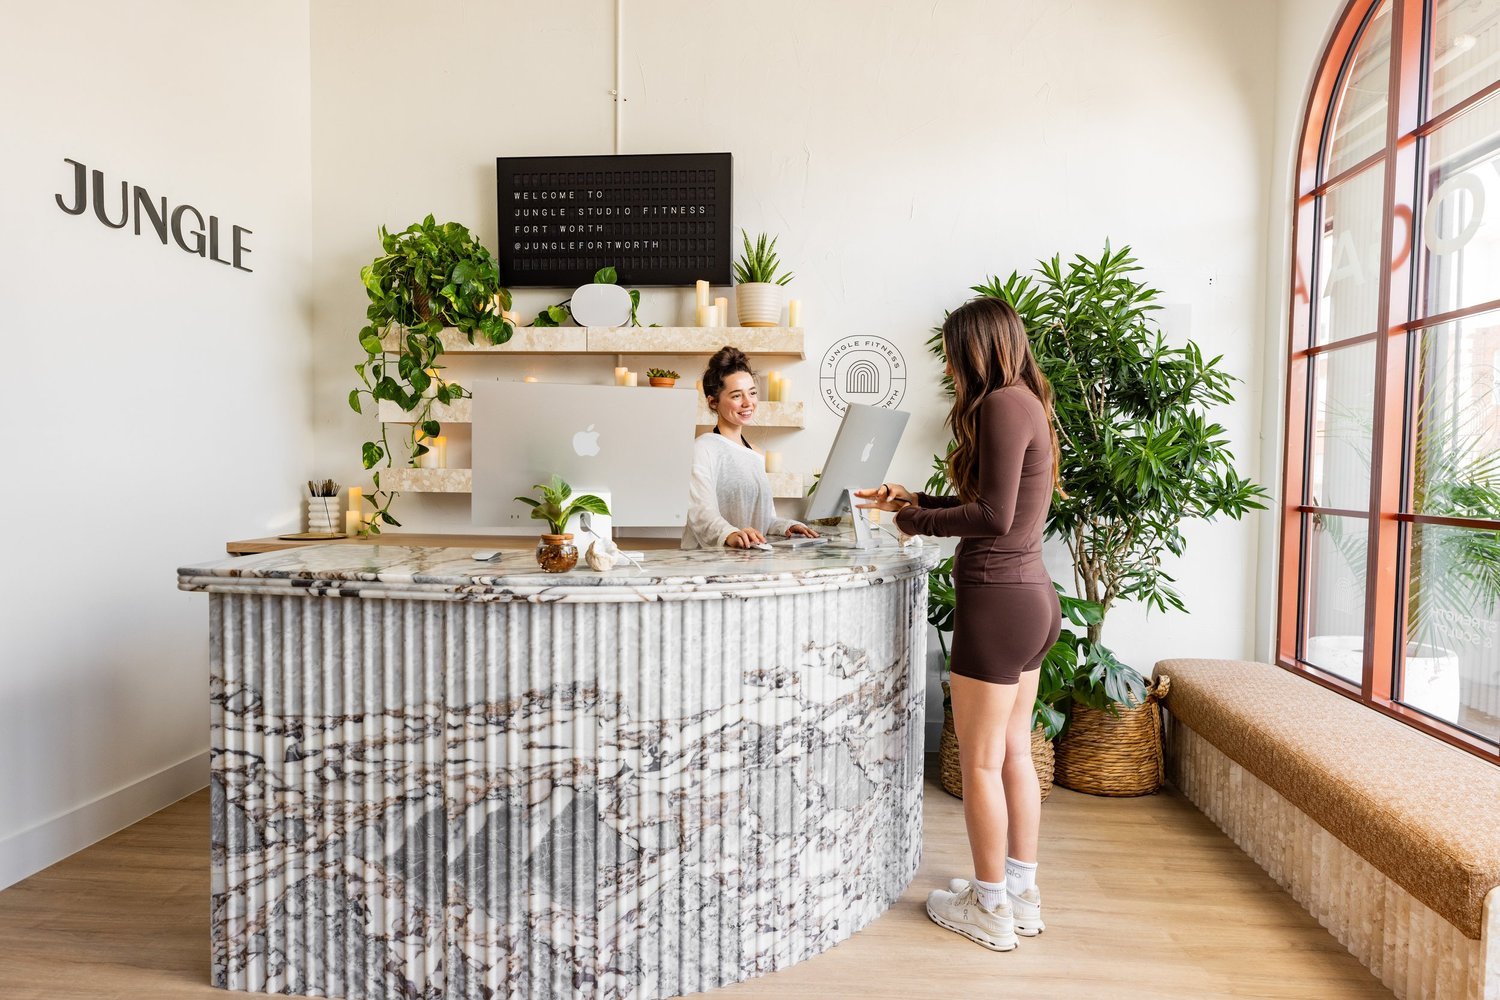
Fifteen brands. One family. We've been building in Dallas since the 1990s — apartments people call home, restaurants people return to, fitness studios that change how their day feels, retail concepts that make a neighborhood feel like itself again.
Every brand under our roof was conceived, designed, built, and opened by the same team. Nothing outsourced. Nothing licensed. The person who picks the tile is the same person who signs the lease, hires the chef, brands the launch, and walks through on opening night.
Exxir is 100% internally funded. No investors. No quarterly pressure. We build for the long term — places we'd want to live in, eat in, work in. Over 1 million square feet across Dallas, and we are just getting started.
When you join Exxir, you're not joining a portfolio company. You're joining the mothership — the team that decides what gets built next.
- 300+PeopleDallas-based team
- 1M+SQ FTUnder management
- 15BrandsDevelopment, design, hospitality
The Role.
Junior Interior Designer.
At Exxir, the Junior Interior Designer is the person who shapes the physical environments across our entire portfolio — fitness clubs, hospitality spaces, and residential buildings that are each expected to define their category. This is not a support role, and it is not a stepping stone to ownership. You have ownership from day one, and the standard you are held to reflects that.
You are not drafting in the background while someone else makes the calls. You are leading the design process from the first concept sketch through to permitted construction documents, owning the FF&E from specification to delivery, and holding design intent on site when contractors and consultants need a clear point of view. You are the person who catches the constructability issue before it becomes a problem, who keeps the documentation sharp in Revit, and who brings precision to every decision — not because you were asked to, but because that is how you work.
We are looking for someone who is excited to apply a seriously refined design craft at portfolio scale — someone whose conviction for layered, considered spaces shows up in their portfolio and in the way they talk about their work. The discipline to execute properly, every time, is not something we will teach you here. It is something you already carry.
- 01CONCEPT TO CONSTRUCTIONYou drive each project from initial design narrative through to completed, permitted construction documents. Full ownership at every stage — no handoffs, no gaps.
- 02FF&E FROM SPEC TO SITEYou specify, source, and supervise the manufacturing and delivery of furniture, fixtures, and equipment across all project types. Schedules stay current, quality stays non-negotiable.
- 03TECHNICAL DOCUMENTATIONRevit is your primary production tool, and you use it to build and manage all project documentation with accuracy and discipline. AutoCAD supports coordination and consultant collaboration where needed.
- 04PERMIT SET PRODUCTIONYou produce commercial permit sets that are code-compliant, complete, and structured correctly. You know what they require and how to get them across the line.
- 05CONSTRUCTION COLLABORATIONYou work directly with contractors and consultants on site, reviewing shop drawings, submittals, and RFIs with a sharp eye. You bring solutions to the table, not just observations.
- 06DESIGN VISUALIZATIONYou produce renderings and visualizations that communicate design intent clearly to stakeholders. AI tools and rendering software elevate your thinking — they do not replace it.
About You.
High-level requirements to apply.
The kind of person we hire.
We build things that last, with people who care about every detail. If you'd rather solve a real problem than chase a trend — and you recognize yourself here — you're the kind of person we hire.
- Degree in interior design or architectureA formal qualification in Interior Design, Architecture, or a closely related discipline. We want to see the foundation that shaped how you think about space.
- 3+ years in a professional design studioNot agency-adjacent, not in-house at a brand with a small design function — a serious design studio environment where craft and process were both held to a high standard.
- Revit as your primary production toolYou build and manage all project documentation in Revit. Mastery-level proficiency is the baseline here, not a goal you are working toward.
- Commercial permit set experienceYou understand what a commercial permit set requires, how it is structured, and how to produce one that is accurate and code-compliant from the start.
- End-to-end FF&E ownershipSpecifying, detailing, sourcing, and supervising the manufacturing of FF&E is familiar territory for you. You have done this across multiple project types and you have the process to show for it.
- Experience across fitness, hospitality, or multi-familyYou have designed in at least one of these sectors and understand how the environment serves the people inside it. Experience across more than one is a strong signal.
- A portfolio that demonstrates convictionYour work shows layered, considered design — not just technical competence. We want to see spaces that were thought through, not just executed.
- AutoCAD confidence on multi-discipline projectsYou can navigate AutoCAD comfortably when coordination or consultant collaboration calls for it. It does not need to be your primary tool, but it should not slow you down.
- Established vendor and manufacturer relationshipsExisting relationships in the FF&E supply chain — custom fabricators, furniture manufacturers, fixture suppliers — that you can bring to the role from day one.
- Fluency with generative AI and rendering toolsYou use AI tools and rendering software as part of your design process to sharpen communication and explore ideas faster. You know where they add value and where they do not.
- On-site construction administration experienceYou have spent meaningful time on site during construction — reviewing work, resolving RFIs, and ensuring that what was designed is what gets built.
Beyond the Check.
Schedule, compensation & benefits.
Full package details discussed at offer stage.


How We Hire.
Four steps. About two weeks. No mystery, no “we’ll be in touch.”
Phone call.
A first conversation about your background, what you've built, and what brought you here. No script — just a real talk.
First Interview.
A deeper conversation, in person or by video. We walk through your work, ask the hard questions, and you ask yours.
Case Study.
A take-home assignment relevant to the role. We give you context, you show us how you think. Real problem, real solution.
Decision.
Reference calls and a final conversation with the team. Then yes or no, within 48 hours. No ghosting, no vague follow-ups.
Questions.
Good ones, usually. Here are the most common.